The treehouse. The vision, then the building.
01 — ARCHITECT
The AI
Από την εικόνα και τα στοιχεία που ήδη υπάρχουν. Από κάτω το σχέδιο του δεντρόσπιτου.
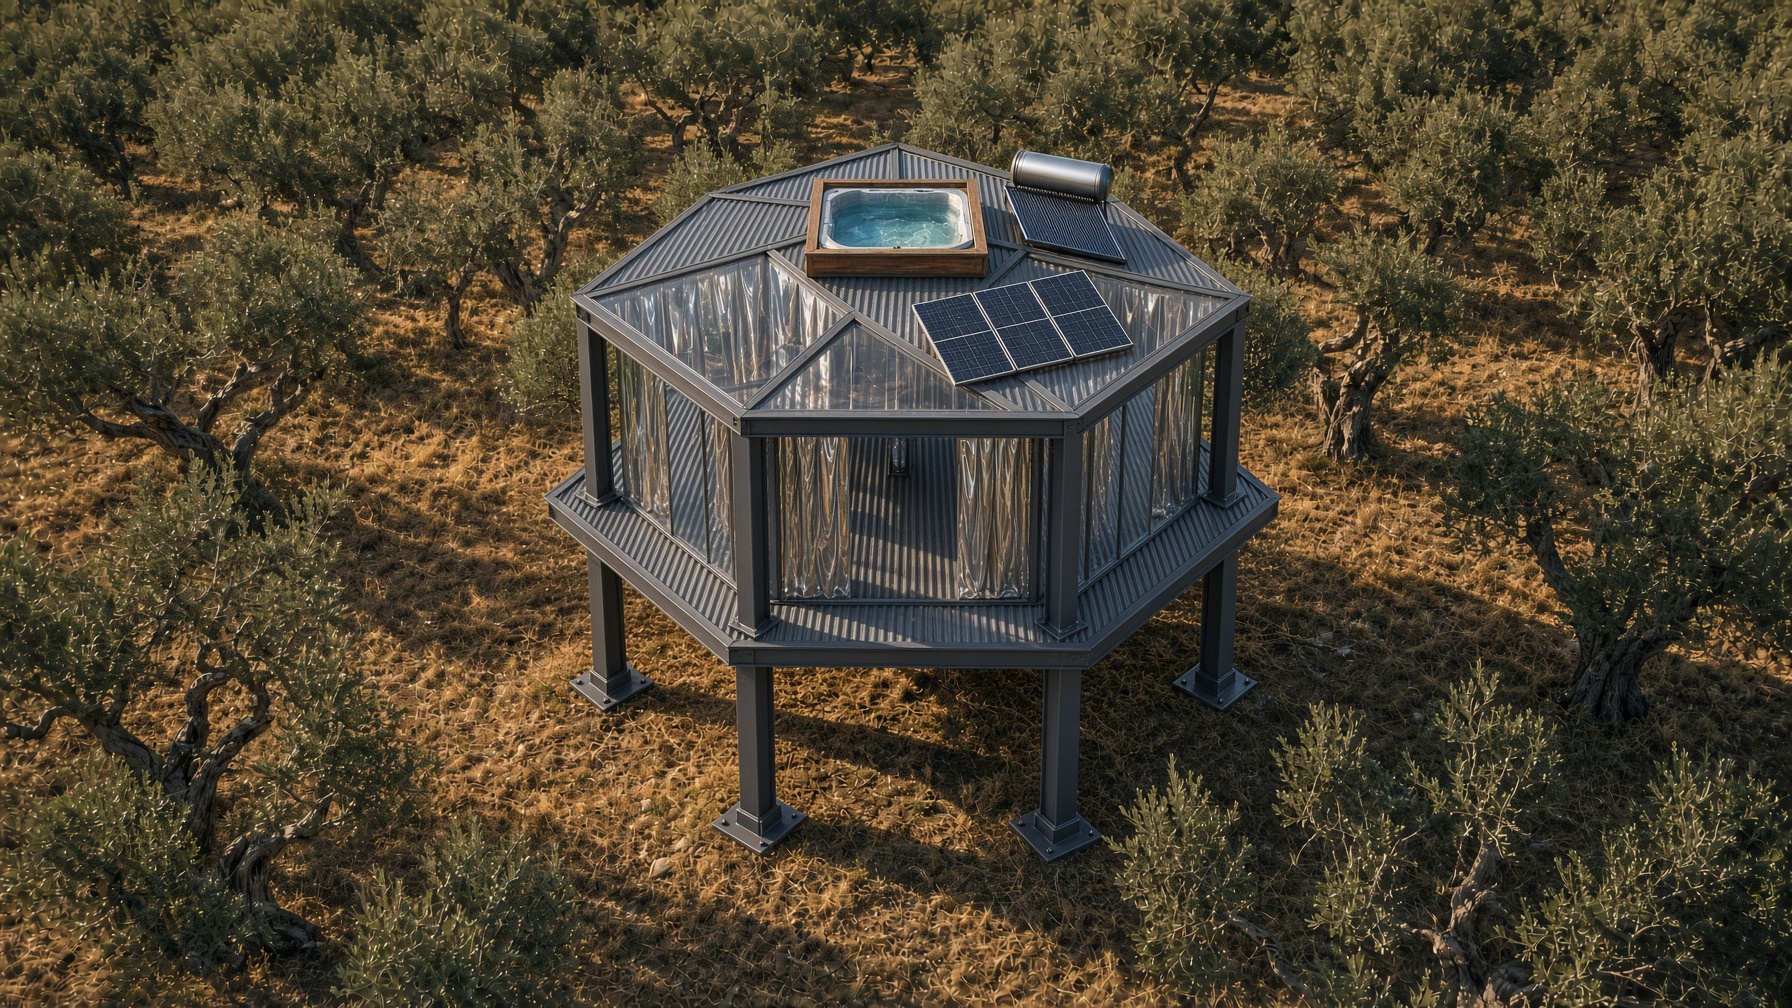
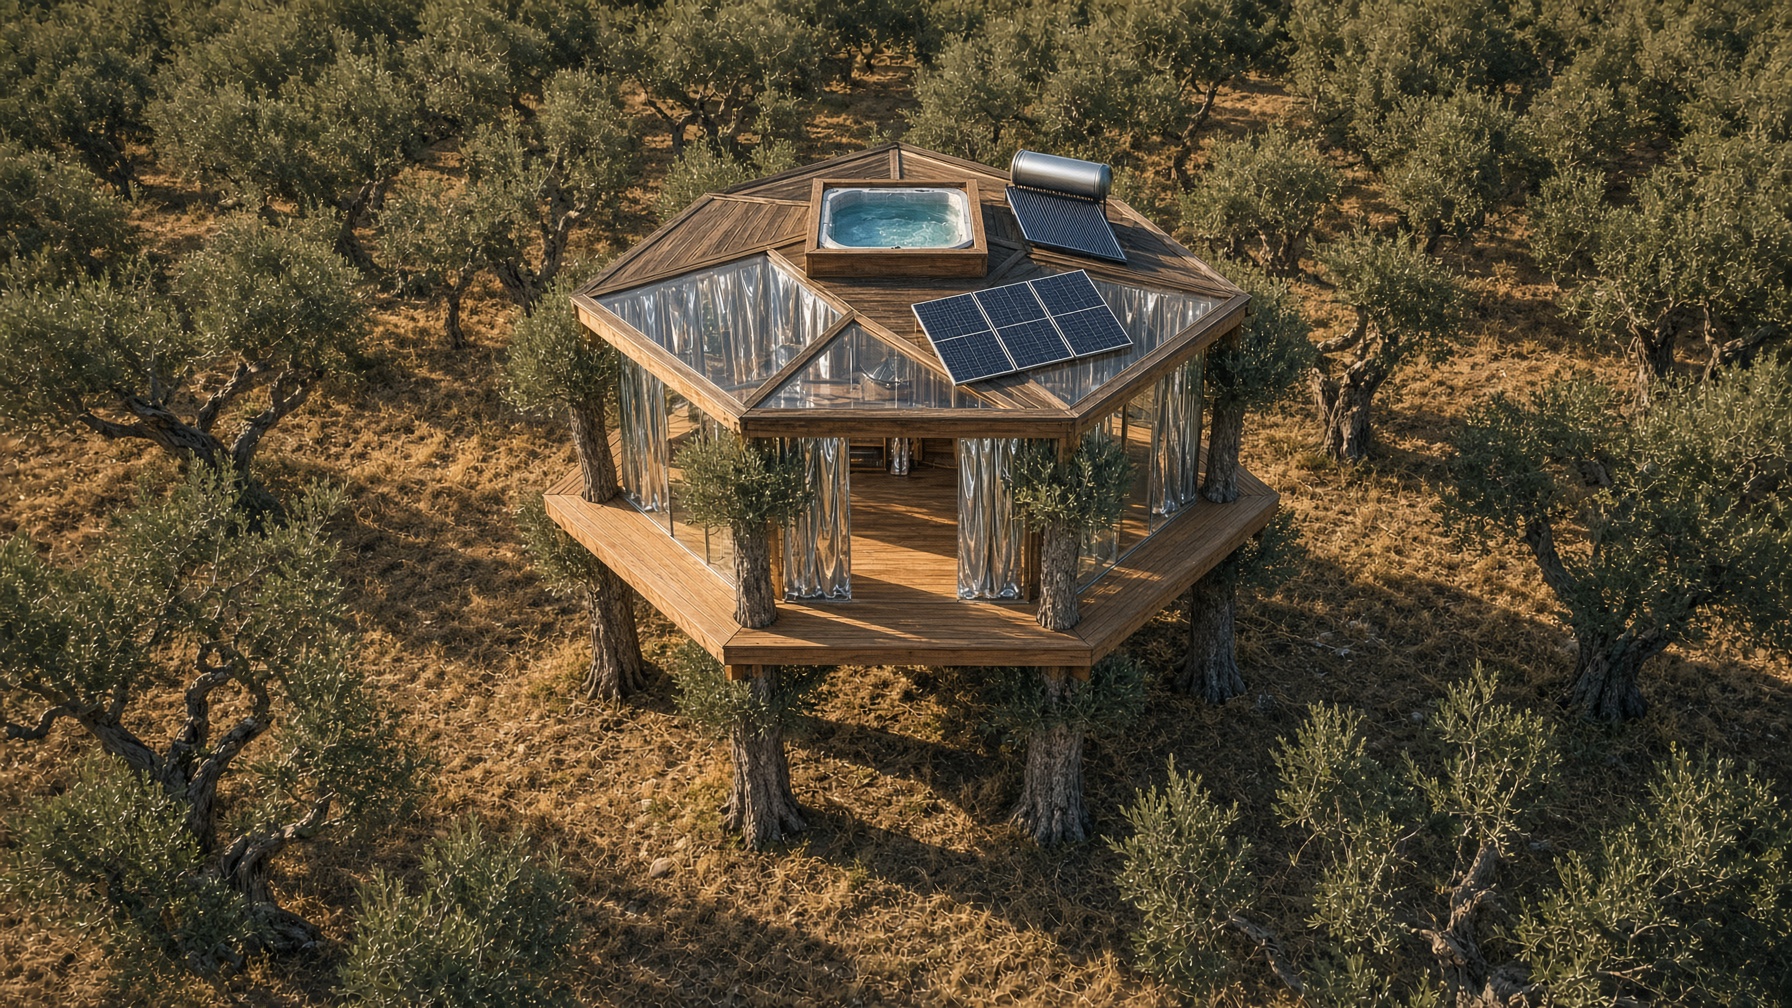
ΑΡΧΙΤΕΚΤΟΝΙΚΑ ΣΧΕΔΙΑ
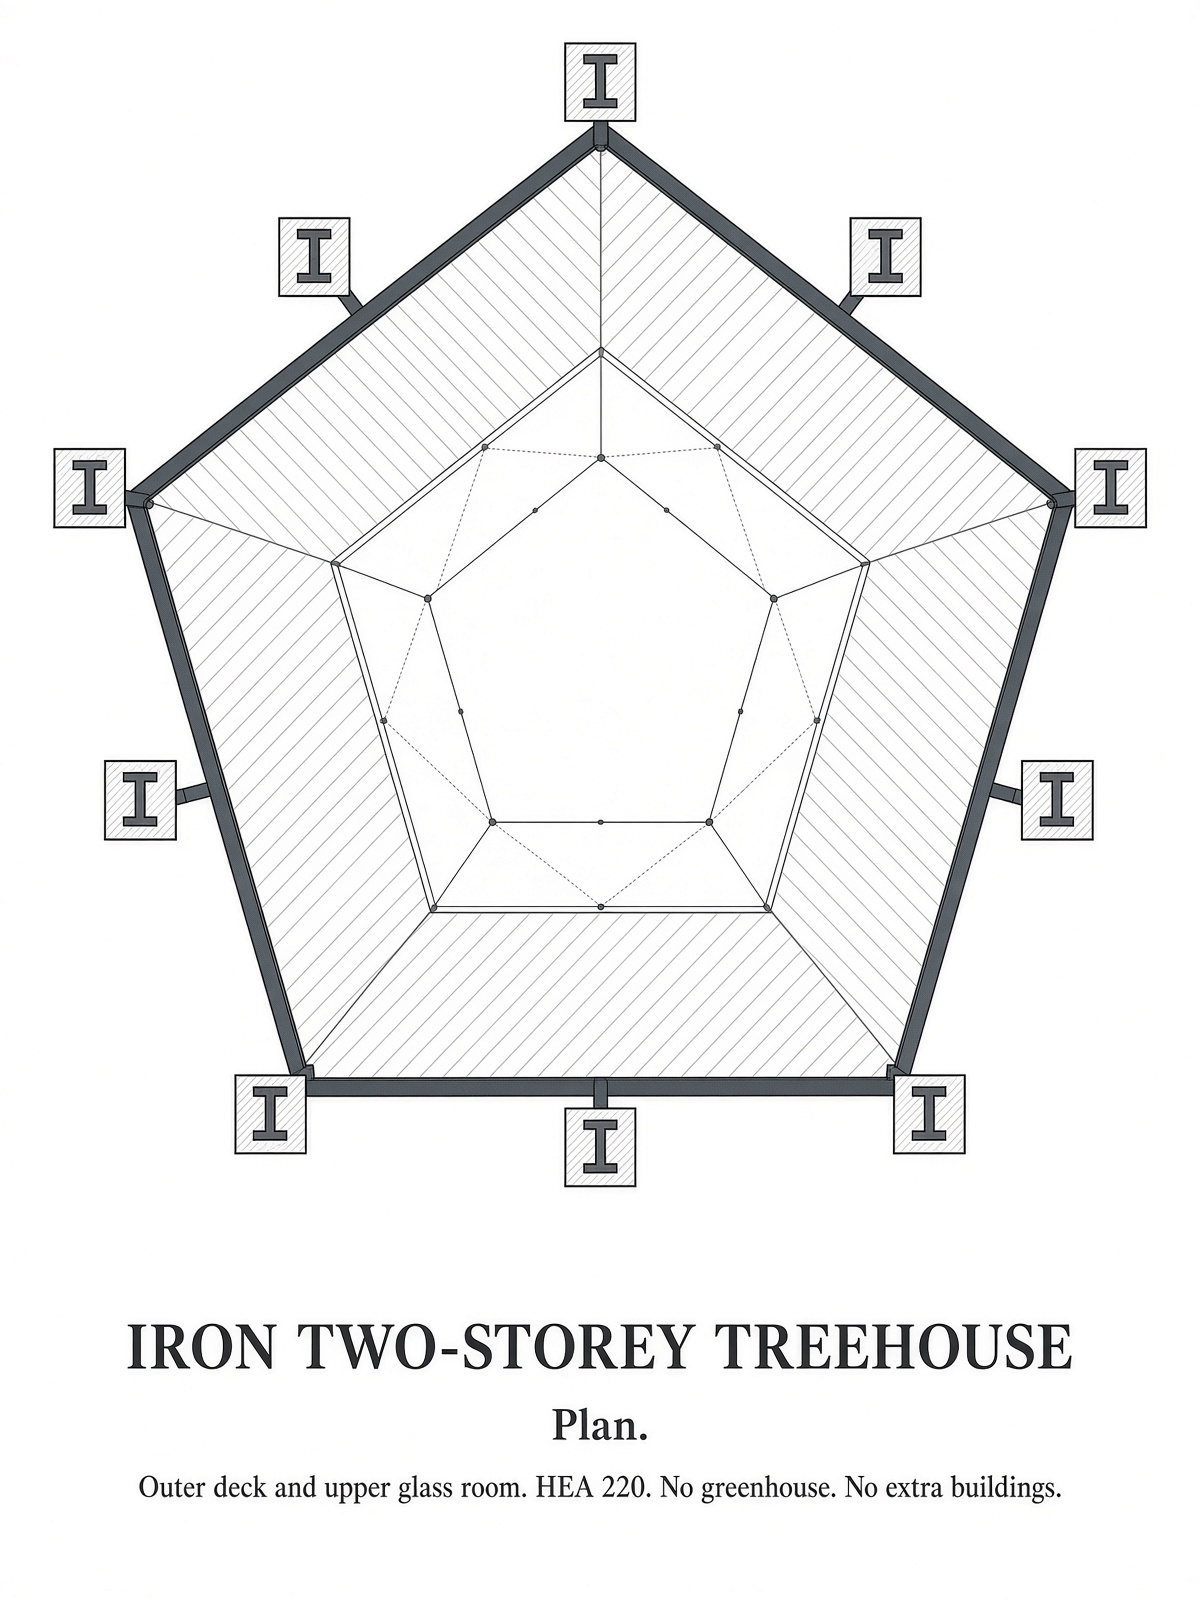
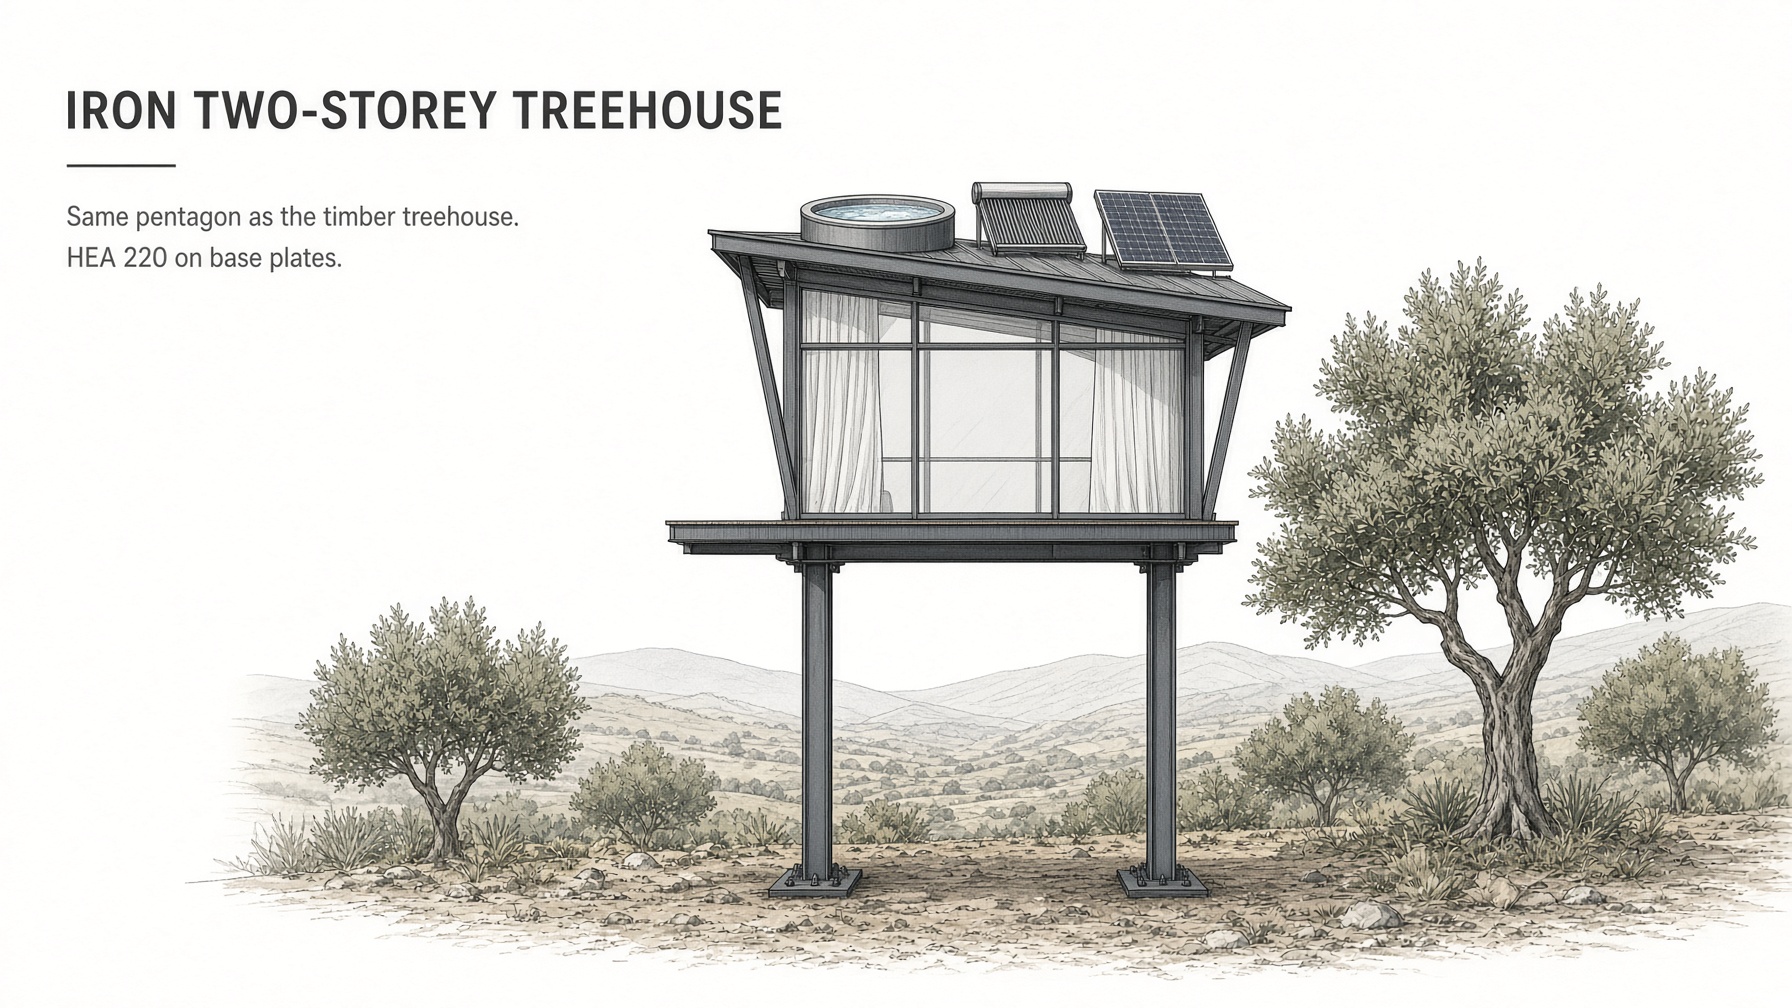
02 — BIMCAD
The building
Correct the drawing with the tools, or say the change. Select a part and its sizes are underneath.
- Δεντρόσπιτο Μαρμαράδες
- Regular pentagon, side 12.00 m, interior angle 108°.
- 10 olive trunks as columns. Rabote deck. Glass screens.
- Services not drawn yet.